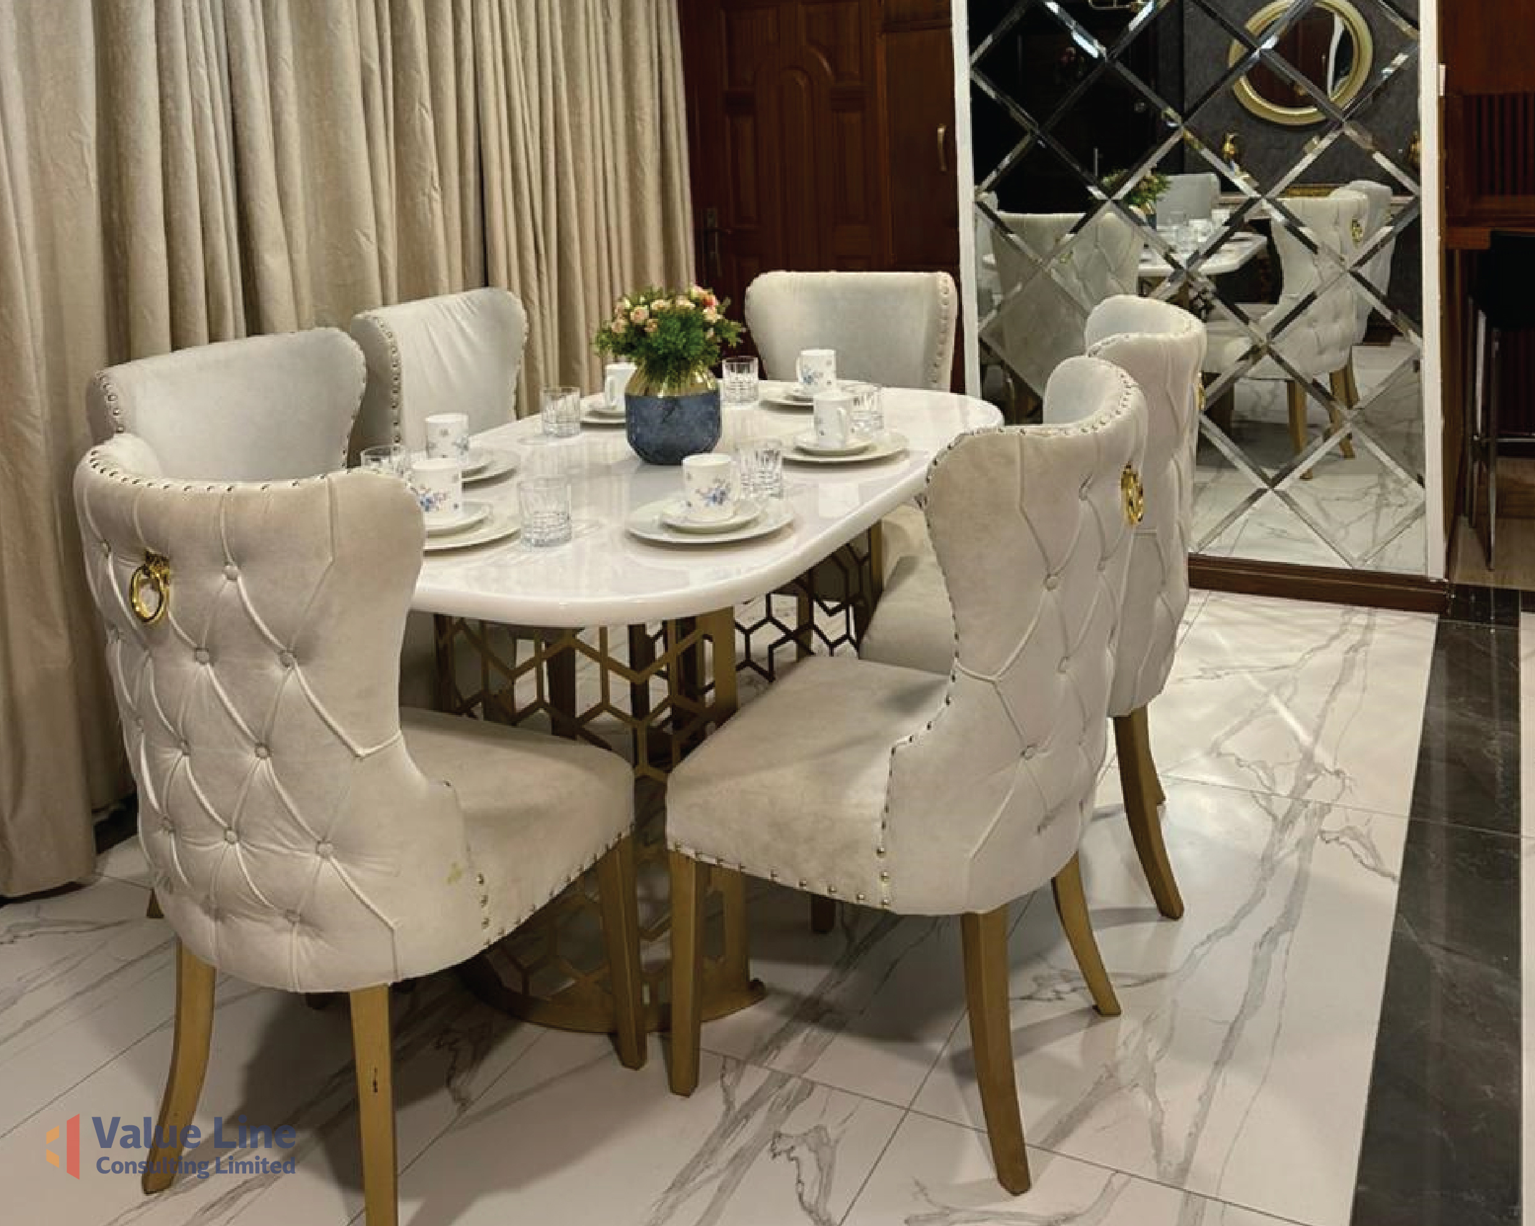
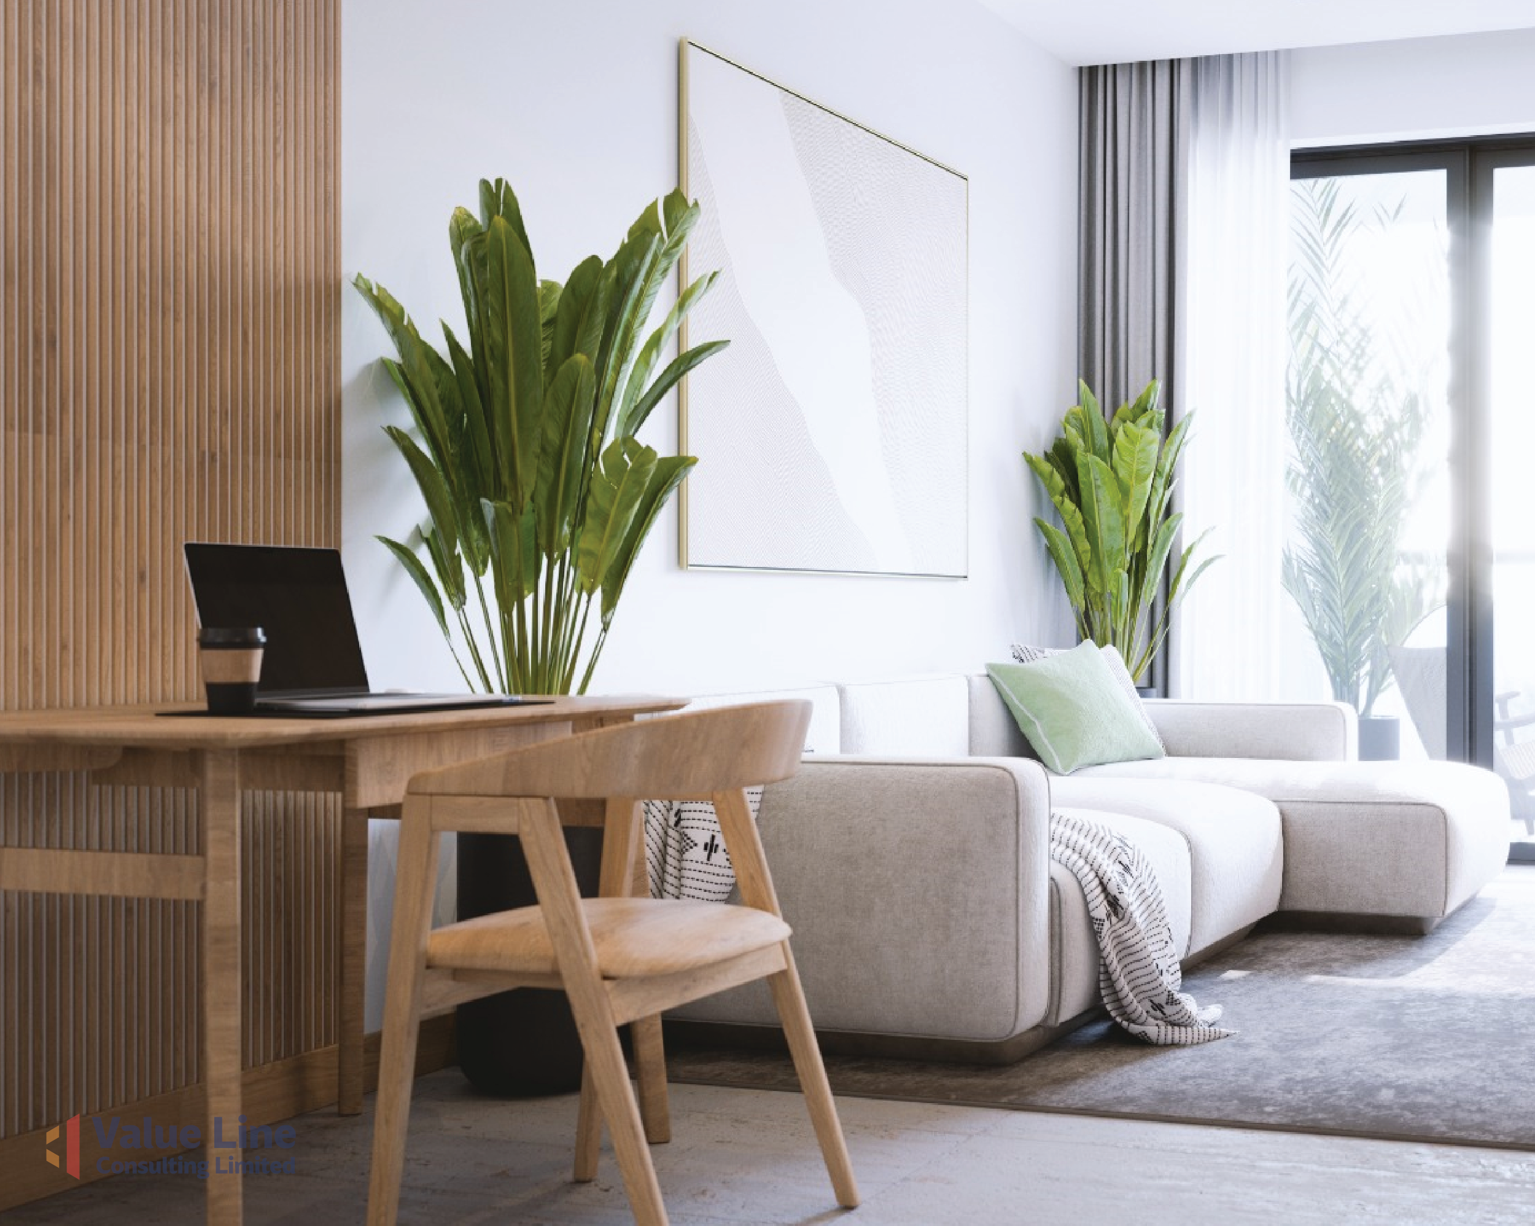
Property Gallery
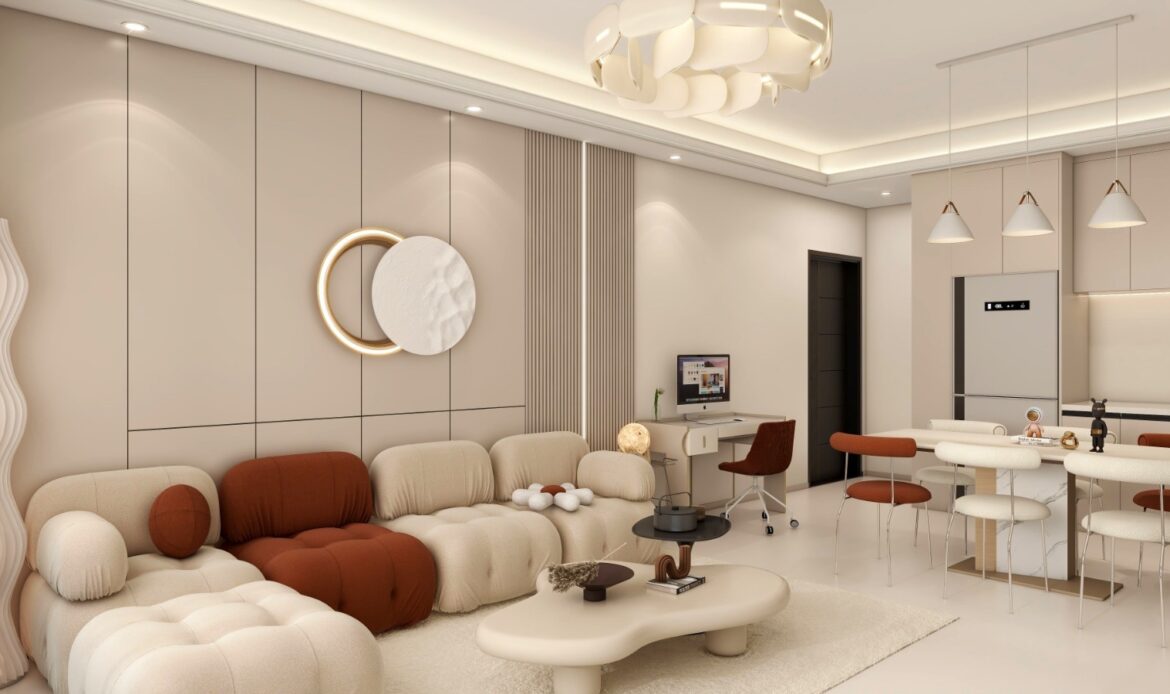

Property Description
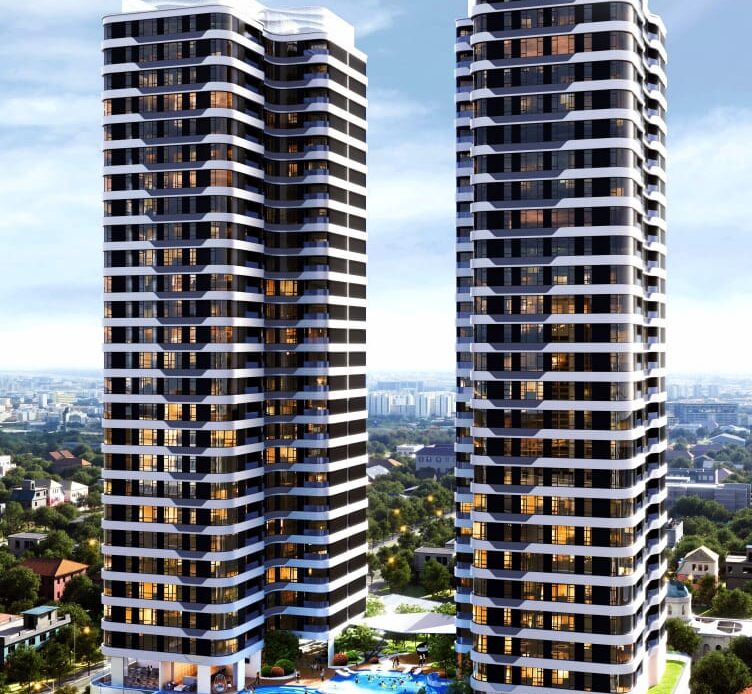
Welcome to Emerald Springs Westland’s Apartments your gateway to modern living this is where luxury is affordable. The Emerald project sitting on a 0.7 acres of land consisting of 2 blocks. Each block consisting of 225 units.
The Emerald Springs Westland’s Apartments has 29 floors. The first 3 floors will be the state-of-the-art parking lot with a lot of space
The 4th floor will be for amenities and the available amenities will include ;
- A 4000 sq. ft. State of art gym with all the modern equipment.
- A luxurious sauna.
- A state of art yoga studio.
- Kids playing area.
- A Lounge which will also be the adult relaxation and gaming area.
- A luxurious coffee shop that only caters to the tenants.
- A 450 sq. meters infinity swimming pool adorned with Emerald colored tiles giving the people working out at. the gym at night a very magnificent view of the Emerald pearl reflection.
- There will be a Zen garden to give the area a peaceful and tranquil feeling to the client.
There is a 30 meters space between the blocks hence there won’t be any complains about blocked visions.
On the rooftop of block A there will be a Lounge bar perfect place to chill sipping a cocktail while enjoying the city view, Brookside, Waiyaki Way and the express way as it stretches and meanders through the city.
On the rooftop of Block B there will be a mini golf course while you enjoy the parkland view and even the Karura forest.
The Emerald Springs Westland’s Apartments consisting of 1 and 2 bedrooms
Two bedrooms features ;
- The space is 94 sq. meters
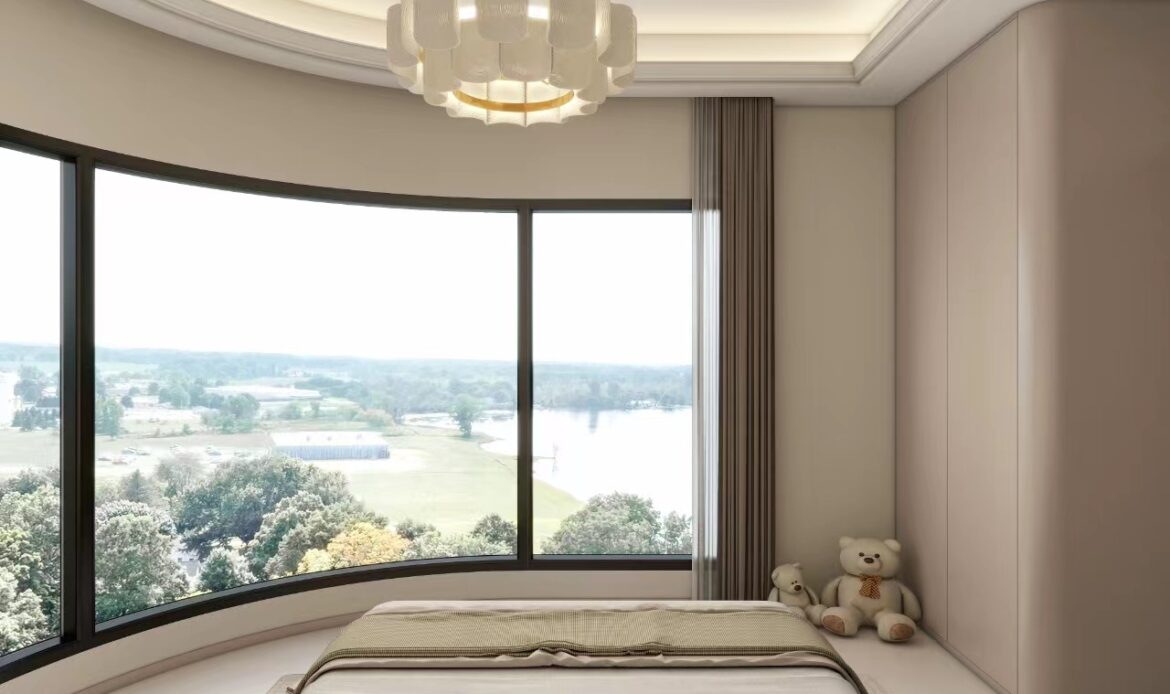
- An elegant 290° double layered glass curve to enjoy the view from the comfort of your bed. The glass is double layered for safety this means you can lean on it as you soak up the morning and/or the evening rays from the sun
- Floor to ceiling windows to allow in enough natural light
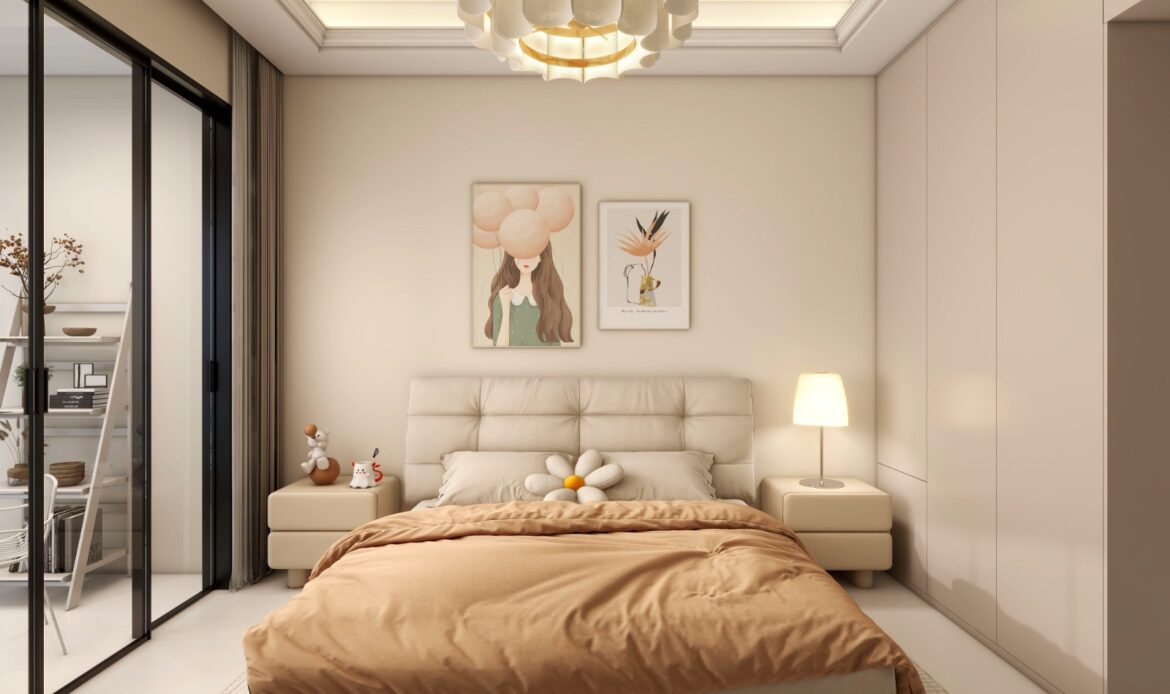
- The master bedroom is fitted with 2 inbuilt closets. It can fit a king size bed and still have more than enough space
- A 4.5 sq. meters master bathroom with a floor to ceiling window to enjoy the view will cleaning up
- Spacious guest bathroom
- A 3.2 sq. meters living room
- Floor to ceiling glass sliding door for easy access of the balcony
- Kitchen area fitted with a four burner stove, a microwave a designated fridge area
- 5 sq. meters balcony 1.5m wide and 4 m long
One bedroom features;
- Sitting on a 58 sq meters space
- Spacious living room of 26 sq meters
- Floor to ceiling double layered glass for safety while you enjoy the perfect city view from the living room
- Spacious L shaped kitchen with an inbuilt 4 burner stove, microwave and a designated fridge area
- King-size washroom of 5 sq meters with laundry area
- 12 sq meters bedroom. Spacious enough for a king-size bed and enough space to move around
- An inbuilt closets
- Floor to ceiling glass sliding doors to access the balcony and enjoy the view.
1 Bedroom Price From : 9,120,000
2 Bedroom Price From : 15,040,000